
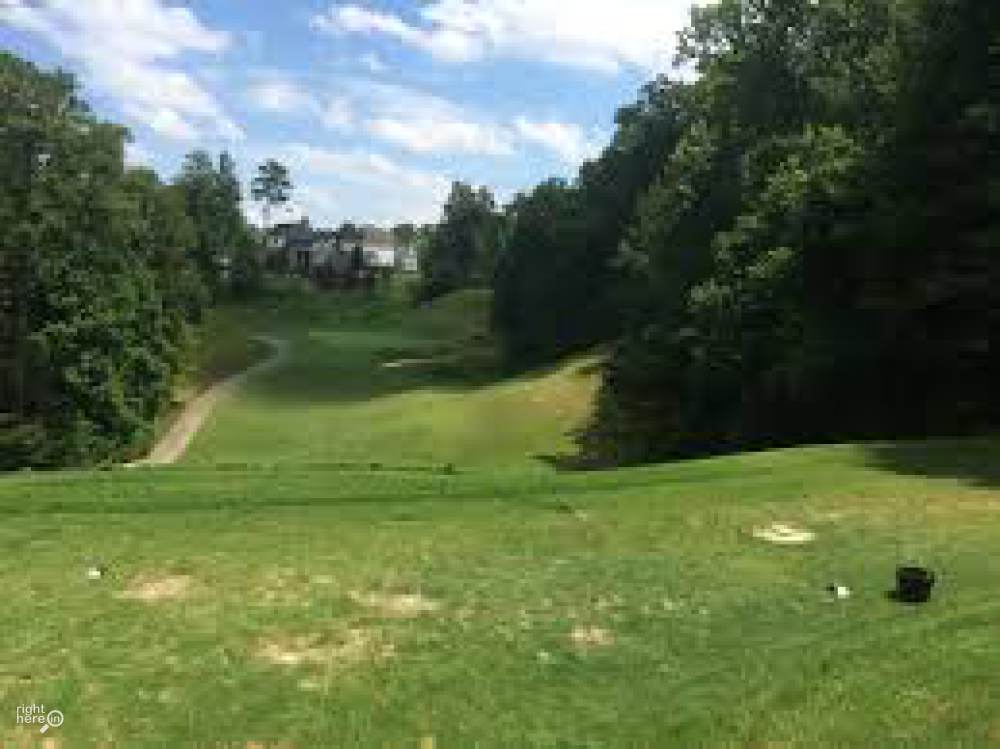
Ron Nawojczk announced that \“Wake County has officially closed on the park land.\ The 143 acres of property has now been conveyed from the from the Conservation Fund to Wake County. In addition, the Wake County Public School System also closed on the other 21 acres of land for a future elementary school.\ The former Crooked Creek Golf Course is permanently gone and will now be the site of a county park and elementary school.\”
5821 Brushy Meadows Drive in Fuquay-Varina has been reduced to $379,999! \ Large lot is double the size of nearby new construction! Many wonderful features like 9\' ceilings, 1st floor office, open living design with formal dining room, wainscoting, upgraded ceiling fans, huge sunroom, eat-in kitchen with river rock backsplash, living room with cathedral ceiling and fireplace, 2 car garage, wainscoting, upgraded ceiling fans, screened porch, covered rocking chair front porch, patio with fire pit - the list goes on and on!
Custom home in Crooked Creek community that offers pool and tennis courts amenities. Close to all major roadways for easy commute.\ The 2.5 story home features 4 bedrooms, bonus with separate stairway, office, eat-in kitchen, separate dining room,\ tons of windows, gas log fireplace, hardwood floors, large bonus room.\
Chef\'s delight kitchen\ w/casual dining area, abundant cabinets, solid surface counter tops and river rock back splash. Elegant formal dining room with trey ceiling and private office with glass French doors.\ Kitchen opens to family room with gas fireplace, lovely sun room and access to screened porch and outside entertaining area.
KEY FEATURES:
- Leaded glass front door with sidelights and transom
- Wrought iron baluster detailing with wooden handrail on front staircase.
- Crown molding in foyer, family, living, kitchen, upstairs hall and master bedroom. Chair railing and molding in living, nook and kitchen. 5\” baseboard detailing throughout.
- 9\’ ceilings downstairs.
- Double French doors into first floor office
- Trey ceiling. Picture frame wainscoting, triple crown molding in dining room
- Ceiling fans in all bedrooms, family room, bonus sun room and screened in porch
- Hardwoods on entire first floor with exception of sunroom which is tile. New carpet on second floor.
- Cathedral ceiling and palladium window in sunroom.
- TV niche above fireplace in family, fireplace with gas logs, detailed millwork and marble surround and lights highlighting fireplace.
- Coat closet in foyer
- Kitchen includes, 42\” raised panel cherry cabinets with crown tops, solid surface counters with custom tumbled river rock backsplash, smooth top stove, breakfast bar, recessed lighting, built in desk area, pantry and black appliances.
- Mud area between kitchen and garage
- Downstairs half bath with updated fixtures
- Triple window pop out in nook area
- Two secondary bedrooms have double closets, the third bedroom has a walk in closet
- Extra wide upstairs hallway with double door linen closet
- Upstairs laundry with shelves and tile floor
- Hall bath with tile floor, dual vanities, separate toilet/bathing area with chrome fixtures
- Back stairs to bonus room, upstairs hall access too, walk in storage closet with built in shelves, palladium window and cathedral ceiling
- Master bath with dual vanities, tile floor and tiled shower with built in seat, whirlpool tub, separate water closet with built-ins, recessed lighting, walk-in closet with built-ins.
- Covered front porch with bead board ceiling, recessed lighting, brick floor and stairs, wrought iron railing and wood columns
- .52 acre yard with large grassy area. Wooded near the stream in back portion of property. Paver patio with fire-pit and dedicated open space buffer between backyard neighbor
- Built in storage shelves in walk up attic, rough plumbed for future bath.
- NEW: Carpet, Roof, HVAC\
Tranquility\ found, amidst giant trees, spacious grassy area, woods and stream. This meticulously hand-crafted home seamlessly weaves indoor \& outdoor living, fabulous patio with fire-pit, open deck, screened porch, sun room and private yard on almost \½ half acre lot all in Wake County.
The 2nd Floor boosts all new carpet, luxurious\ master suite with dual vanity, walk-in closet, whirl-pool tub and large shower.\ Master bath with dual vanities, tile floor, tiled shower with built in seat, whirlpool tub, separate water closet, walk-in closet with built-ins.
Three additional bedrooms with ample closets, additional guest bath with duel vanity, laundry room and large bonus room round out the 2nd floor.\ Need more space?\ Stairway access the floored attic, already pre-plumbed for bathroom waiting to be finished.
\